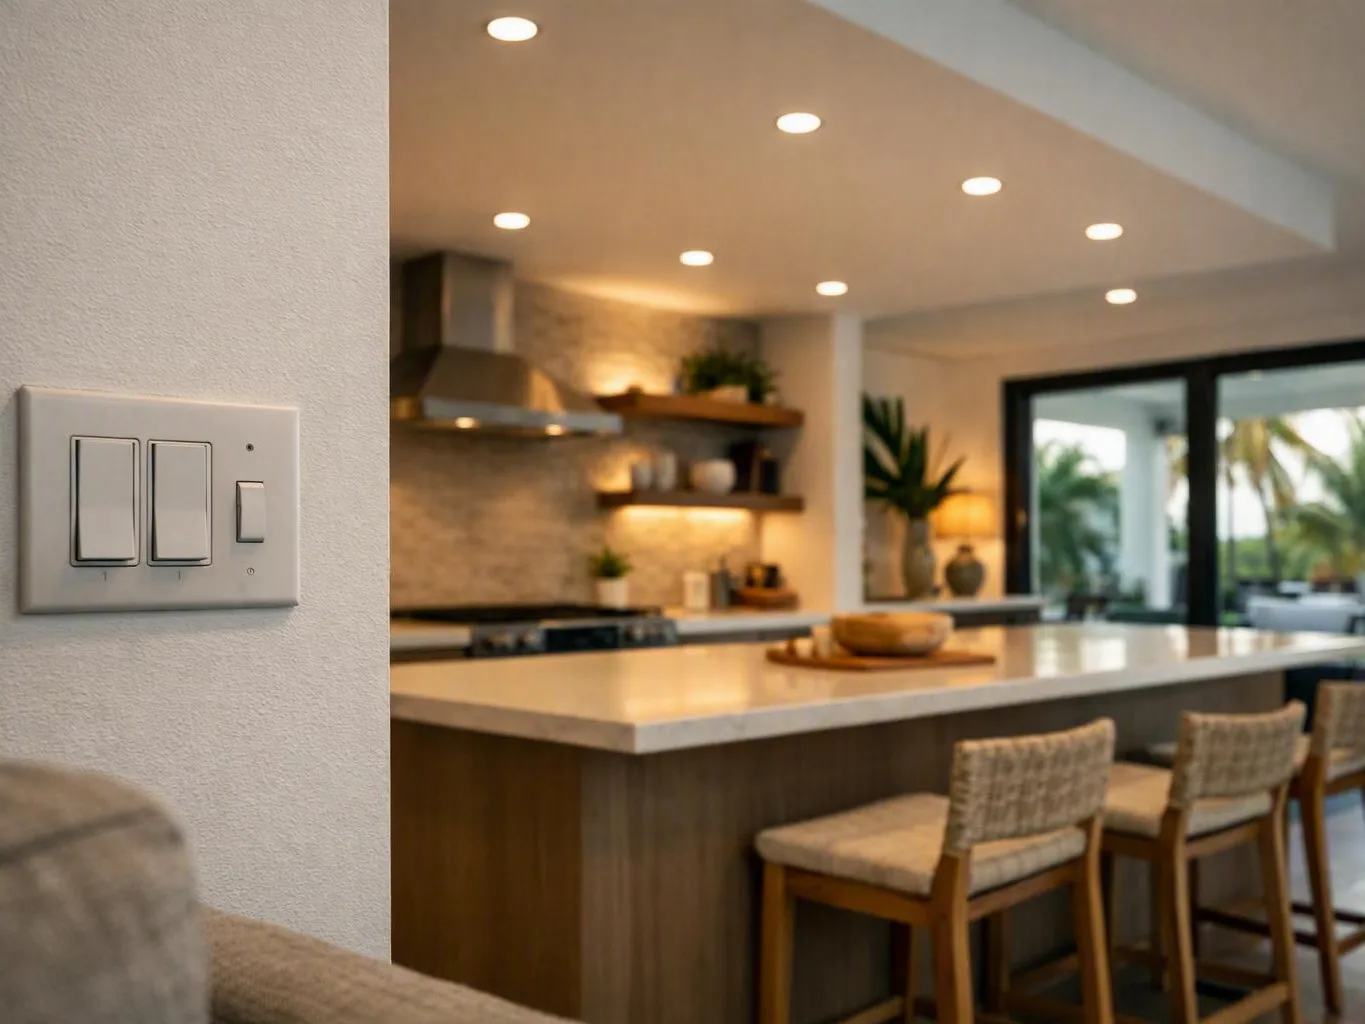
Electrical Planning for Miami Home Remodeling Projects
Earth Electric provides electrical remodeling services for Miami homeowners by planning safe wiring, circuits, outlets, switches, lighting, and smart home systems around each renovation. The process coordinates electrical work with kitchen, bathroom, whole-home, addition, and new construction plans. Miami homeowners benefit from early load assessment, code-conscious installation, moisture-aware material choices, and clear coordination with contractors and inspections. We can help determine whether an existing panel, branch circuit, outlet layout, lighting plan, or low-voltage pathway can support the remodeled space before walls close.
Get a Free Estimate
Why Miami Homeowners Need Electrical Planning Before Remodeling?
Electrical remodeling and renovation helps Miami homeowners match wiring, circuits, outlets, lighting, and smart devices to the remodeled layout before walls close. Early planning can reveal overloaded circuits, limited service capacity, misplaced receptacles, and conflicts with plumbing, cabinetry, HVAC, and construction schedules. This reduces rework and improves daily safety and convenience.
Older Miami housing stock may have outdated wiring, limited panel capacity, or device layouts that no longer fit modern use. Opening walls is often the best time to inspect concealed wiring and correct unsafe or impractical conditions.
Miami’s humid, salt-air, and storm-exposed conditions also matter. Moisture-resistant materials, protected equipment, suitable exterior installations, and careful corrosion assessment can support a longer-lasting installation. Storm resilience may affect surge protection, transfer equipment, service capacity, and dedicated circuits for generators, outdoor systems, and other high-load features.
How Earth Electric Plans Electrical Work for a Miami Renovation?
Electrical assessment is the first step in a Miami renovation plan. We review the existing system, document the proposed room layout, calculate expected loads, and map circuits, devices, lighting, and smart-home pathways. The plan supports installation sequencing, contractor coordination, permit requirements, inspections, and testing before the remodeled space is occupied.
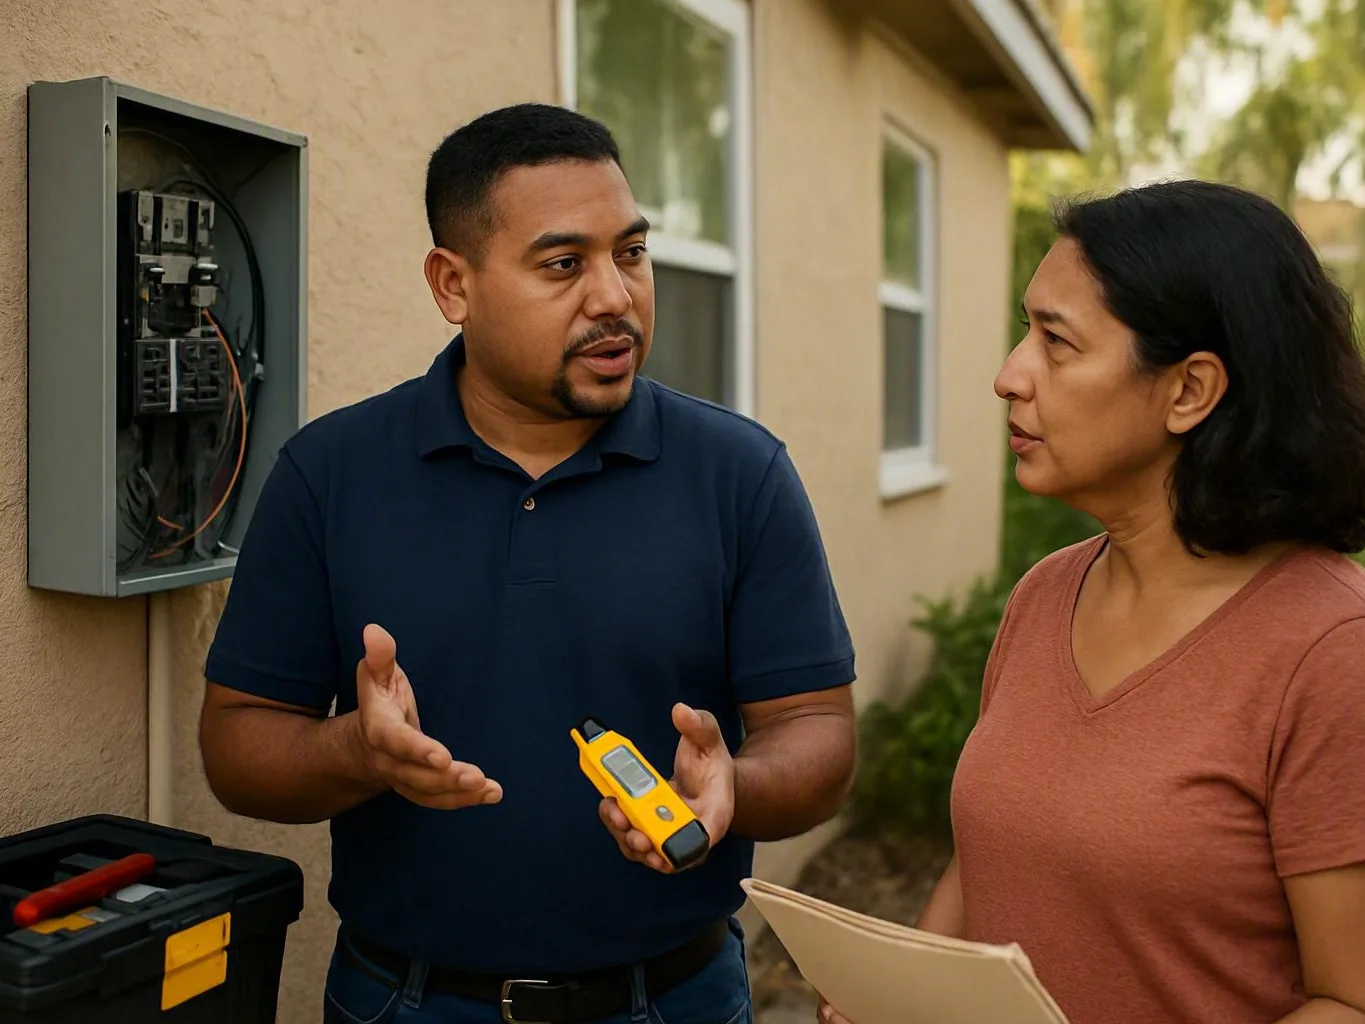
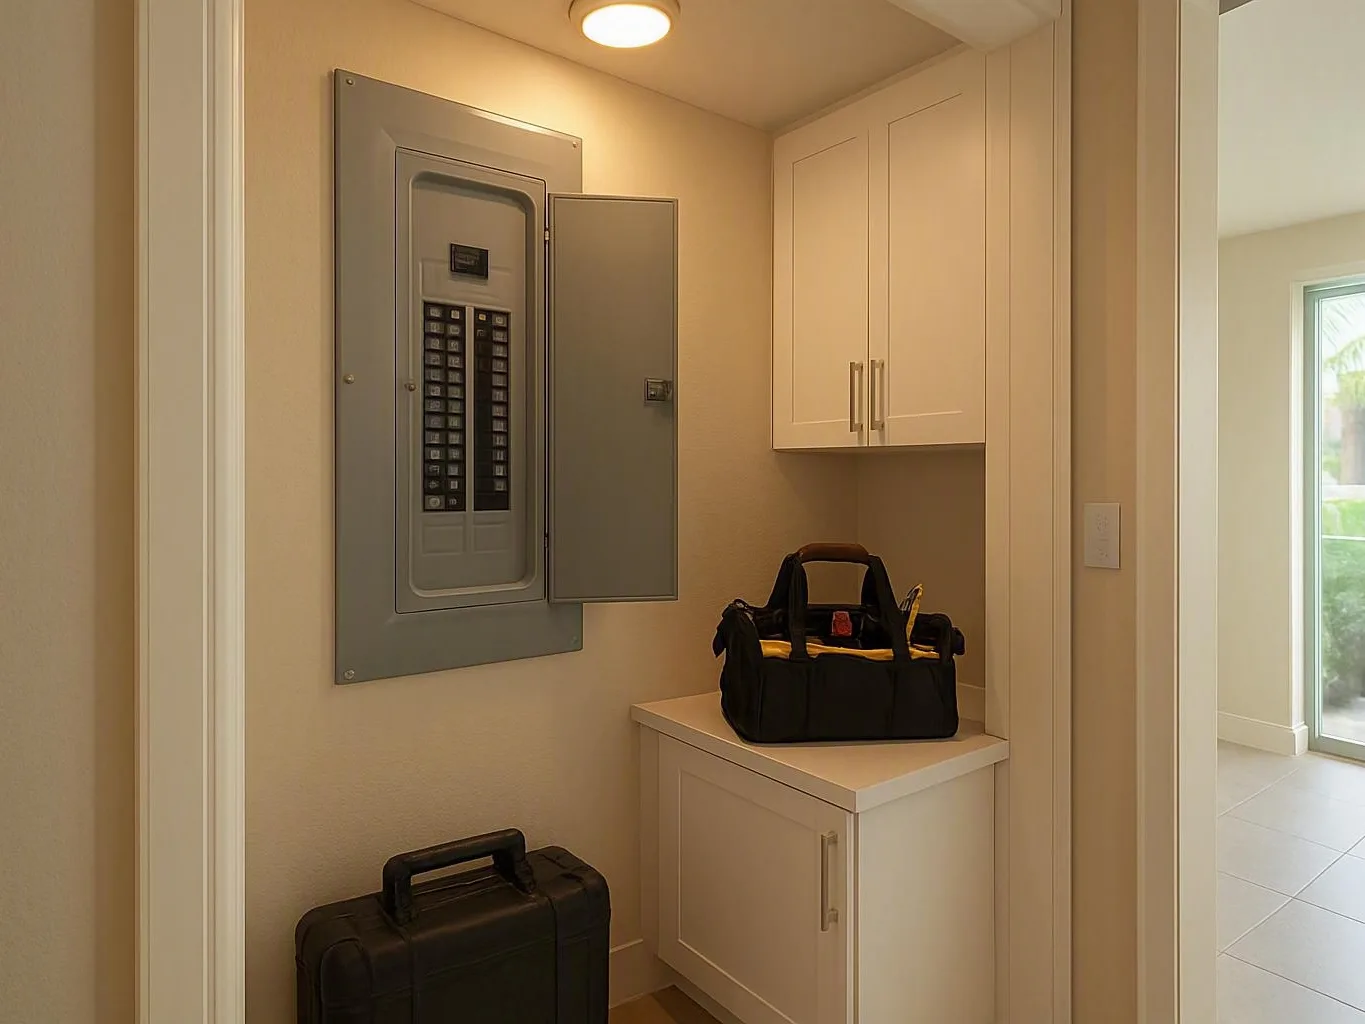
Our team begins with a site walkthrough and a discussion of how the space will be used. We look at the electrical panel, service rating, branch circuit condition, grounding, visible device locations, and available routes for new cable. We also ask about appliances, lighting design, entertainment equipment, office needs, security, networking, and future additions.
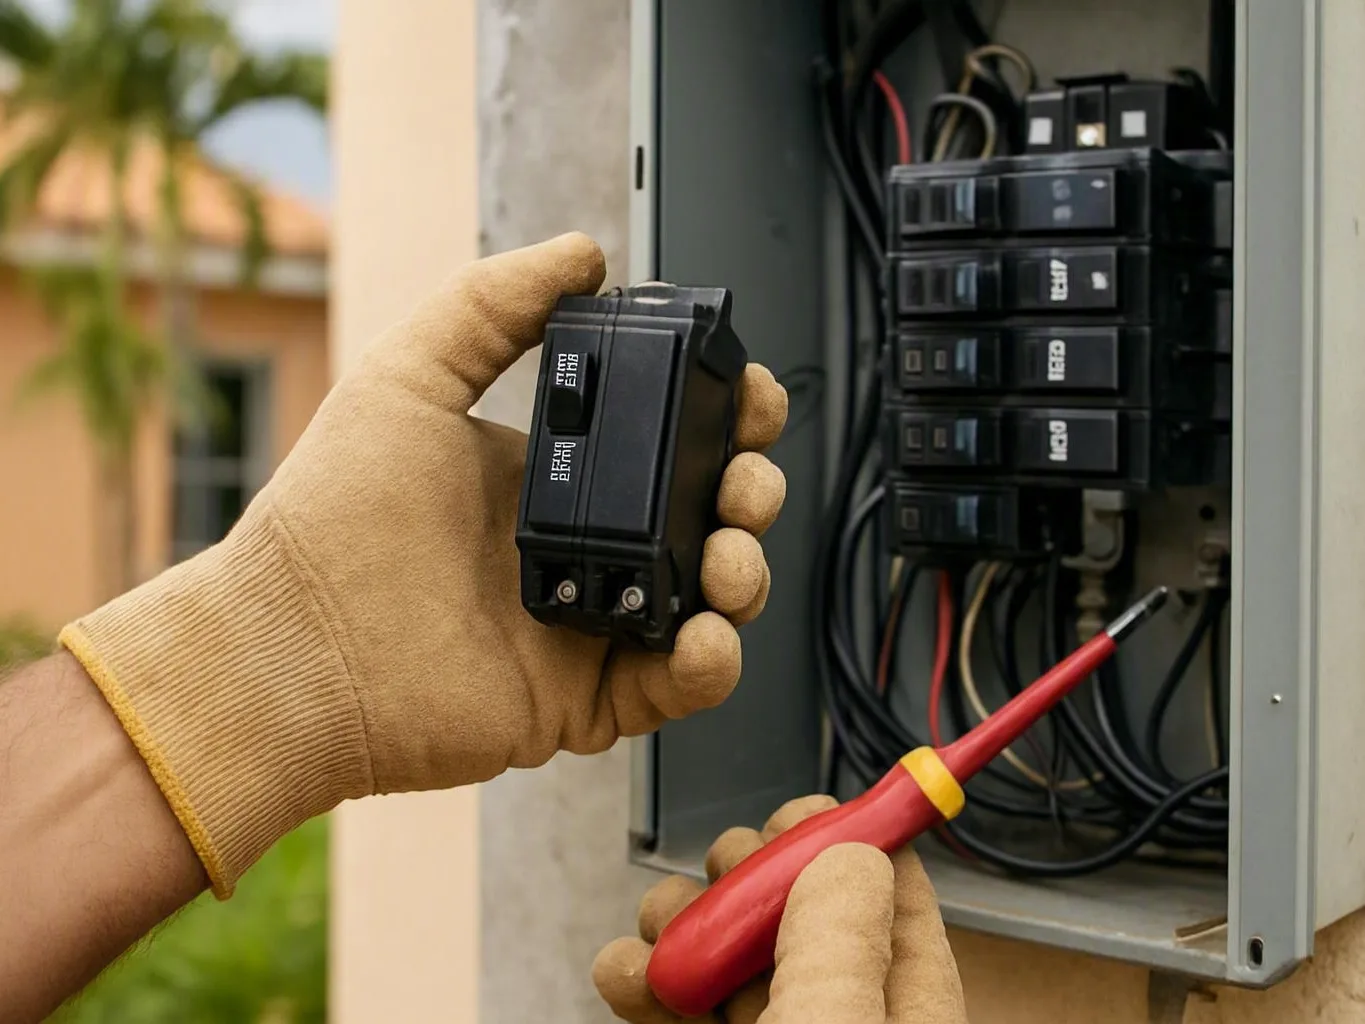
Next, we compare the existing system with the proposed building layout. A load calculation can show whether the current service may support the new demand or whether a panel change, service work, or load management plan should be considered. This review is especially important when a renovation adds multiple high-demand appliances or equipment.
For a kitchen remodeling project, we coordinate receptacle placement and dedicated circuits with cabinet drawings. For a bathroom, we consider lighting, ventilation, receptacles, heaters, mirrors, and moisture exposure. Additions and new rooms require a clear route from the panel. While whole-home work may call for staged rewiring.
Miami remodeling contractors need an installation plan that fits the wider schedule. We can coordinate rough-in wiring before insulation and drywall, return for trim work after surfaces are ready, and complete testing near the end of the project. Permit and inspection coordination depends on the project scope, property, and authority having jurisdiction, there is no single rule for every home.
Electrical Remodeling And Renovation in Miami should be planned before finishes are selected. That approach helps the homeowner, contractor, designer, and electrician make decisions together instead of moving outlets or cutting finished surfaces later.
A typical room renovation may move from design review to rough-in, device installation, testing, and inspection over several scheduled visits. Most jobs take longer when concealed access is difficult, masonry must be opened, a panel upgrade is needed, or several trades must share the same work area.
Electrical Wiring and New Installation for Home Renovations
Electrical Wiring Installation gives a Miami renovation the circuits and pathways needed for appliances, receptacles, lighting, HVAC equipment, and future technology. For additions or new construction, we can plan the electrical rough-in from the architectural layout. Remodeling work may require selective rewiring, new circuits, panel changes, and dedicated appliance circuits.
Electrical wiring for home renovation Miami projects should begin with a clear device plan. We identify where power is needed, how much demand each item creates, and how cables can reach the location without damaging finished work. The result may include new branch circuits, replacement cable, updated boxes, grounding improvements, or better routing through accessible spaces.
New construction electrical installation Miami projects allow more complete planning. We can coordinate service equipment, panel locations, lighting zones, receptacles, communications pathways, exterior equipment, and future technology before walls are built. This is different from remodeling, where existing framing, concrete, tile, and occupied rooms can limit access.
Service capacity is a central concern. A new range, air-conditioning system, pool pump, spa, workshop, or charging station may change the expected load. Storm resilience and backup-power planning can also affect the panel, transfer equipment, surge protection, and dedicated circuits.
Rough-in wiring should match the approved room plan and the schedule of other trades. We label circuits, protect cable routes, place boxes at practical heights, and leave the system ready for insulation, drywall, cabinets, and finish fixtures. After installation, we test circuits and devices before the final inspection and homeowner handoff.
Concealed access can affect both cost and sequencing. Concrete or masonry construction, long cable routes, and a crowded existing panel may require more preparation than a project with open framing. A qualified electrical assessment helps the homeowner understand these conditions before work starts.
When a Kitchen, Bathroom, Addition, or New Build Needs Dedicated Circuits?
A dedicated circuit installation gives one major appliance or equipment group its own planned power path. This can help prevent nuisance trips and gives the electrical design a clear place for higher-demand loads. The exact need depends on the equipment, manufacturer instructions, existing system, and applicable requirements.
- Kitchen appliances, Ranges, wall ovens, dishwashers, disposals, refrigerators, microwaves, and specialty appliances may need separate circuits or carefully planned connections.
- Bathroom electrical equipment, Ventilation fans, heated floors, towel warmers, lighting, mirrors, and other equipment should be reviewed for location, moisture exposure, and power demand.
- HVAC equipment, Air-conditioning systems, heat pumps, air handlers, and related controls may need dedicated power and service coordination.
- A home addition often needs new circuits for lighting, receptacles, HVAC, and equipment rather than extending every load from an older room.
- New construction may require a complete circuit schedule based on architectural drawings, equipment specifications, and expected future use.
We also review generators, pool equipment, outdoor kitchens, workshops, and charging equipment. These features can affect service capacity and may require transfer equipment, disconnects, surge protection, or additional planning.
Outlets, Switches, and Lighting That Fit the New Floor Plan
Outlet, switch, and lighting installation should follow the remodeled room’s furniture, cabinetry, work areas, and circulation paths. We can place receptacles where homeowners use appliances and devices, choose practical switch locations, and combine ambient, task, accent, and exterior lighting so the finished design is not limited by the original layout.
| Planning area | What to review | Common result |
|---|---|---|
| Receptacle placement | Furniture, counters, islands, desks, media walls, and cleaning equipment | Power is available without long cords or blocked outlets |
| Switch installation | Entry points, door swings, stairs, and room-to-room movement | Controls are easy to find and use |
| Lighting installation | Ceiling height, work surfaces, mirrors, art, and outdoor areas | Ambient, task, accent, and security lighting work together |
| Controls | Dimmers, sensors, timers, and scene controls | Light levels can match different activities |
Outlet placement should be confirmed after cabinet and furniture plans are available. In kitchens, we review counter use, islands, small appliances, and pantry areas. In living spaces, we consider lamps, televisions, charging stations, and floor outlets. Bathrooms and exterior locations require extra attention to moisture and protection.
LED lighting can lower heat output and support flexible lighting design, but fixture compatibility still matters. Dimmers should match the selected lamps and controls. Task lighting may serve counters and work areas. While ambient lighting provides general room coverage and accent lighting highlights architectural features.
Lighting installation also includes exterior areas. Miami’s storm exposure and salt air make protected equipment, suitable enclosures, and corrosion assessment important for outdoor fixtures, pool areas, patios, and landscape systems.
Smart Lighting and Smart Home Wiring for Miami Renovations
Smart lighting systems and smart home wiring work best when planned before a Miami renovation closes the walls. We can coordinate power, control locations, low-voltage pathways, network cabling, dimmers, sensors, and connected devices with the homeowner’s intended automation platform. This makes future upgrades easier and reduces visible equipment or retrofit work.
Smart lighting systems renovations Miami electrician projects should begin with a simple use plan. Homeowners may want scenes for cooking, relaxing, entertaining, sleeping, security, or storm preparation. We review whether controls should be placed at the wall, managed through sensors, or connected to a home automation system.
Smart home wiring and installation may include structured wiring, Ethernet network cabling, audio pathways, security cameras, door controls, access points, and equipment locations. Low-voltage wiring should be routed and protected carefully, with enough pathway space for future changes.
Some smart switches need a neutral conductor or a compatible lighting load. Planning before drywall lets us provide the conductors, boxes, and control locations that the selected system may require. It also helps avoid exposed hubs, crowded boxes, and wireless dead zones.
Connected systems should remain useful even when a device, network, or internet service is unavailable. We discuss manual controls, equipment access, labeling, and service pathways so the homeowner is not dependent on one hidden component.
Smart-home readiness can also support storm and energy planning. A remodel may include generator monitoring, surge protection, water sensors, exterior lighting, and equipment alerts. These features should be coordinated with the main electrical design rather than added as an afterthought.
Our team can install the electrical and low-voltage pathways that support the chosen system. While final programming may depend on the equipment manufacturer or automation specialist. The goal is a clean, serviceable installation that fits the remodeled home.
Features and Challenges Miami Homeowners Should Discuss
Renovation features and common electrical challenges should be reviewed before work begins. Important topics include lighting control, appliance capacity, outlet access, smart-home readiness, moisture exposure, older wiring, limited access behind finished surfaces, panel capacity, and coordination with other trades.
Miami conditions can shape the plan. Humidity, salt air, heavy storms, and outdoor equipment may increase the need for protected materials, suitable enclosures, corrosion checks, surge protection, and backup-power planning. Requirements vary by property and project scope, so the installation should be reviewed with the appropriate authority.
Common challenges include older wiring, limited wall access, masonry construction, concealed cable routes, crowded panels, and changes to the floor plan after rough-in. Discussing these issues early creates a clearer and safer remodeling plan.
What to Expect During Electrical Remodeling and Renovation?
Electrical remodeling and renovation typically moves from a site walkthrough and design review to circuit planning, rough-in installation, device and lighting installation, testing, and inspection coordination. We align the sequence with the broader renovation schedule, explain changes to the homeowner, and verify that installed systems operate as intended before completion.
During the walkthrough, we review the existing panel, wiring access, room plans, equipment list, and desired controls. The design stage then identifies circuits, receptacles, switches, fixtures, low-voltage routes, and likely inspection points.
At rough-in, wiring and boxes are installed before walls close. Trim work follows cabinets, paint, tile, and finished surfaces. The final stage includes device installation, fixture connections, circuit testing, labeling, correction of identified issues, and coordination for the final inspection when required.
Homeowner communication matters throughout the project. Changes to cabinets, appliances, room use, or construction timing can affect the electrical plan. We explain the impact before making changes so the finished system remains practical and serviceable.
For urgent electrical hazards outside a planned renovation, a 24 Hour Electrician may be appropriate. 24 Hour Electrician help can address an immediate concern, while a scheduled remodel assessment is better for full design, load planning, and trade coordination.
Questions About 24 Hour Electrician
How Much Does It Cost to Rewire a House in Miami?
The cost depends on the home’s size, wiring condition, access, construction type, panel capacity, number of circuits, and finish work. Concrete or masonry, concealed routes, appliance loads, and permit or inspection coordination can affect the scope. A site assessment is needed for a useful project estimate.
Do I Need an Electrician for a Home Renovation?
Many renovations need an electrician when wiring, circuits, panels, outlets, switches, lighting, appliances, or smart-home pathways are changed. Electrical work can affect safety, construction sequencing, and inspection requirements. We can review the plans and explain which parts need expert electrical work.
How Do I Know if My House Needs New Electrical Wiring?
Warning signs include frequent breaker trips, warm or damaged devices, flickering lights, limited outlets, outdated wiring, an overcrowded panel, or circuits that cannot support planned appliances. Older homes should receive an electrical assessment before walls are opened. Even when no obvious problem is visible.
Can an Electrician Install Smart Lighting in an Existing Home?
Yes. Smart lighting can often be added to an existing home, but compatibility, neutral conductors, box depth, wireless coverage, and available wiring should be checked first. A renovation is an ideal time to add smart switches, dimmers, sensors, network cabling, and low-voltage pathways before walls close.
What Electrical Work Requires a Permit in Miami?
Permit requirements depend on the work, property, project scope, and authority having jurisdiction. Panel changes, service work, new circuits, additions, major rewiring, and other significant alterations may require permit and inspection coordination. We can help identify the review process for the planned work, but requirements are not universal.
Plan Your Home Electrical Upgrades
Our team can review your remodeling plans, existing electrical system, equipment list, lighting goals, and smart-home needs before construction begins. Early planning helps connect the room layout with safe, practical electrical work.
Related Resources
How Much Does It Cost to Rewire a House in Miami?
house rewiring cost and timeline Miami
What It CostsEV-Ready Electrical Installation, Costs, Capacity, and Project Steps
EV ready electrical wiring installation cost Miami
What It CostsLighting, Landscape Lighting, and Ceiling Fan Installation Costs
lighting ceiling fan and landscape lighting installation cost
Compared ToOutlet, GFCI, and Dedicated Circuit Installation, Which Service Do You Need?
outlet GFCI and dedicated circuit installation cost