What Is Recessed Light Housing?
Recessed Light Housing is the structural enclosure that holds a recessed light fixture above or within a ceiling. The housing supports the light source, connects to the electrical wiring, and separates the fixture from surrounding building materials. Its design must match the ceiling construction, fixture type, and installation location.
Quick Facts About Recessed Light Housing
Category
Recessed lighting component
Used for
Supporting ceiling light fixtures
Common confusion
Housing is different from decorative trim
Also called
Can Light Housing, Recessed Can Housing
Often discussed with
Recessed Lighting Installation
Key Takeaways About Recessed Light Housing
- The housing sits inside the ceiling, not on its finished surface.
- Housing type must match the ceiling and light fixture.
- Housing is not the same as the visible trim.
How Recessed Light Housing Works
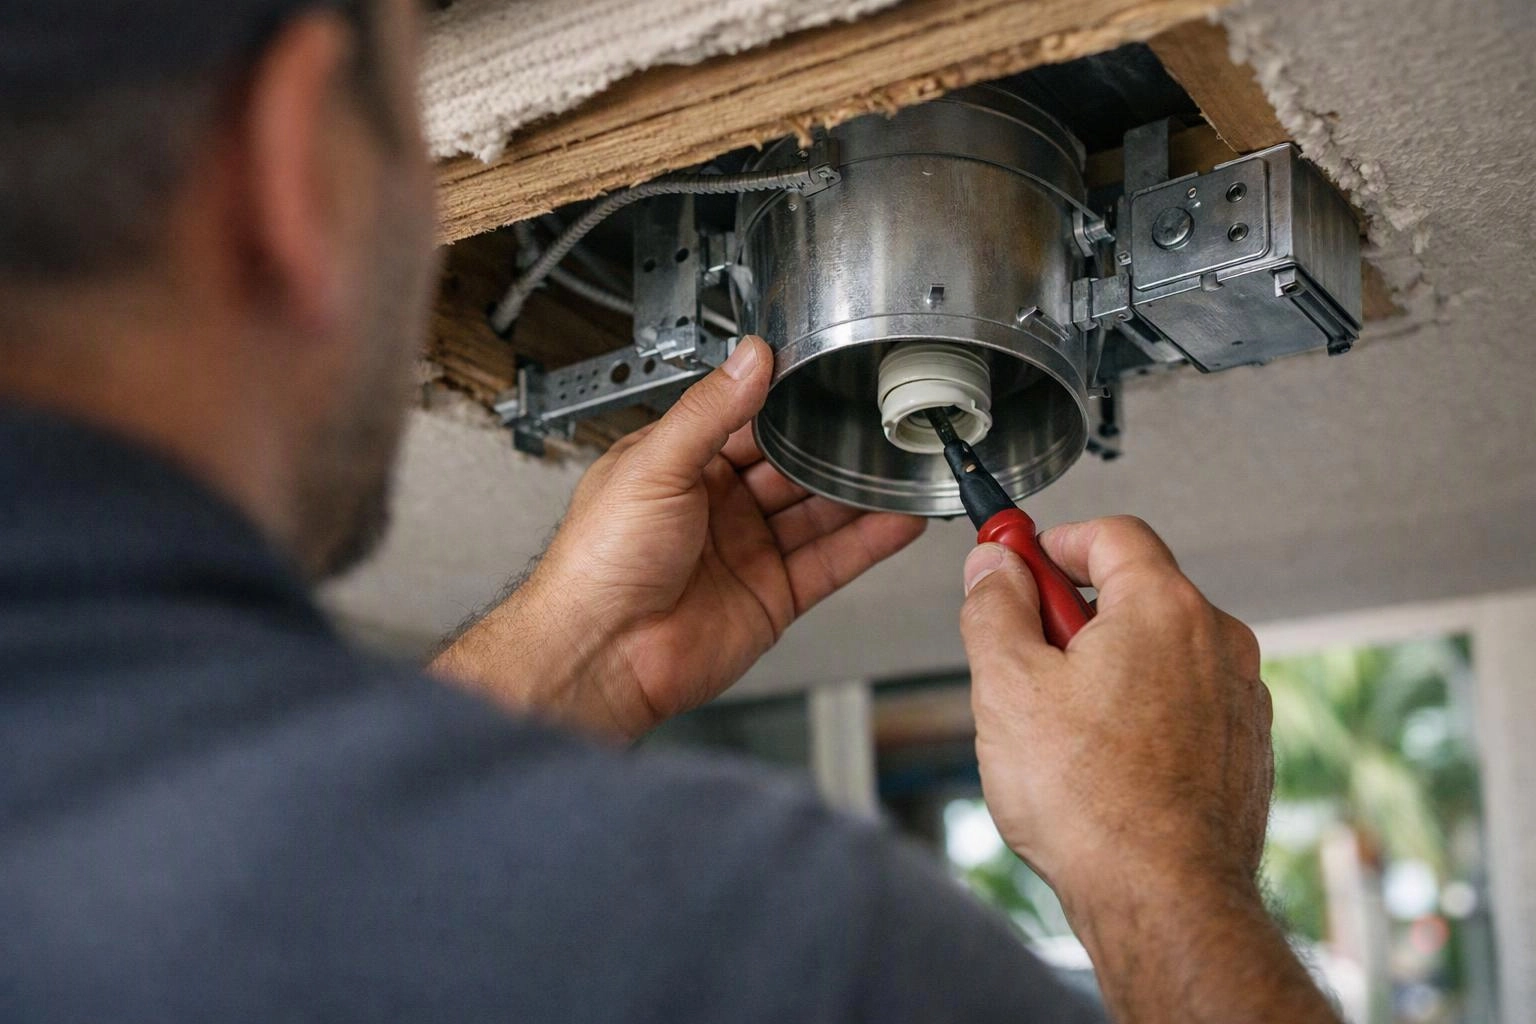
Recessed Light Housing forms the concealed support structure for a ceiling light. The enclosure attaches to ceiling framing or another suitable support point, then holds the lamp socket or integrated light unit in position. Electrical conductors connect inside the housing or at its approved wiring compartment.
Related glossary terms: Branch Circuit, Junction Box, Wire Gauge.
Housing selection follows the ceiling assembly and the light design. New-construction housing works with exposed framing, while remodeling housing fits through an opening in an existing ceiling. Insulation-contact housing is designed for locations where insulation surrounds the fixture. The visible trim covers the ceiling opening and provides the finished appearance.
From the Earth Electric team
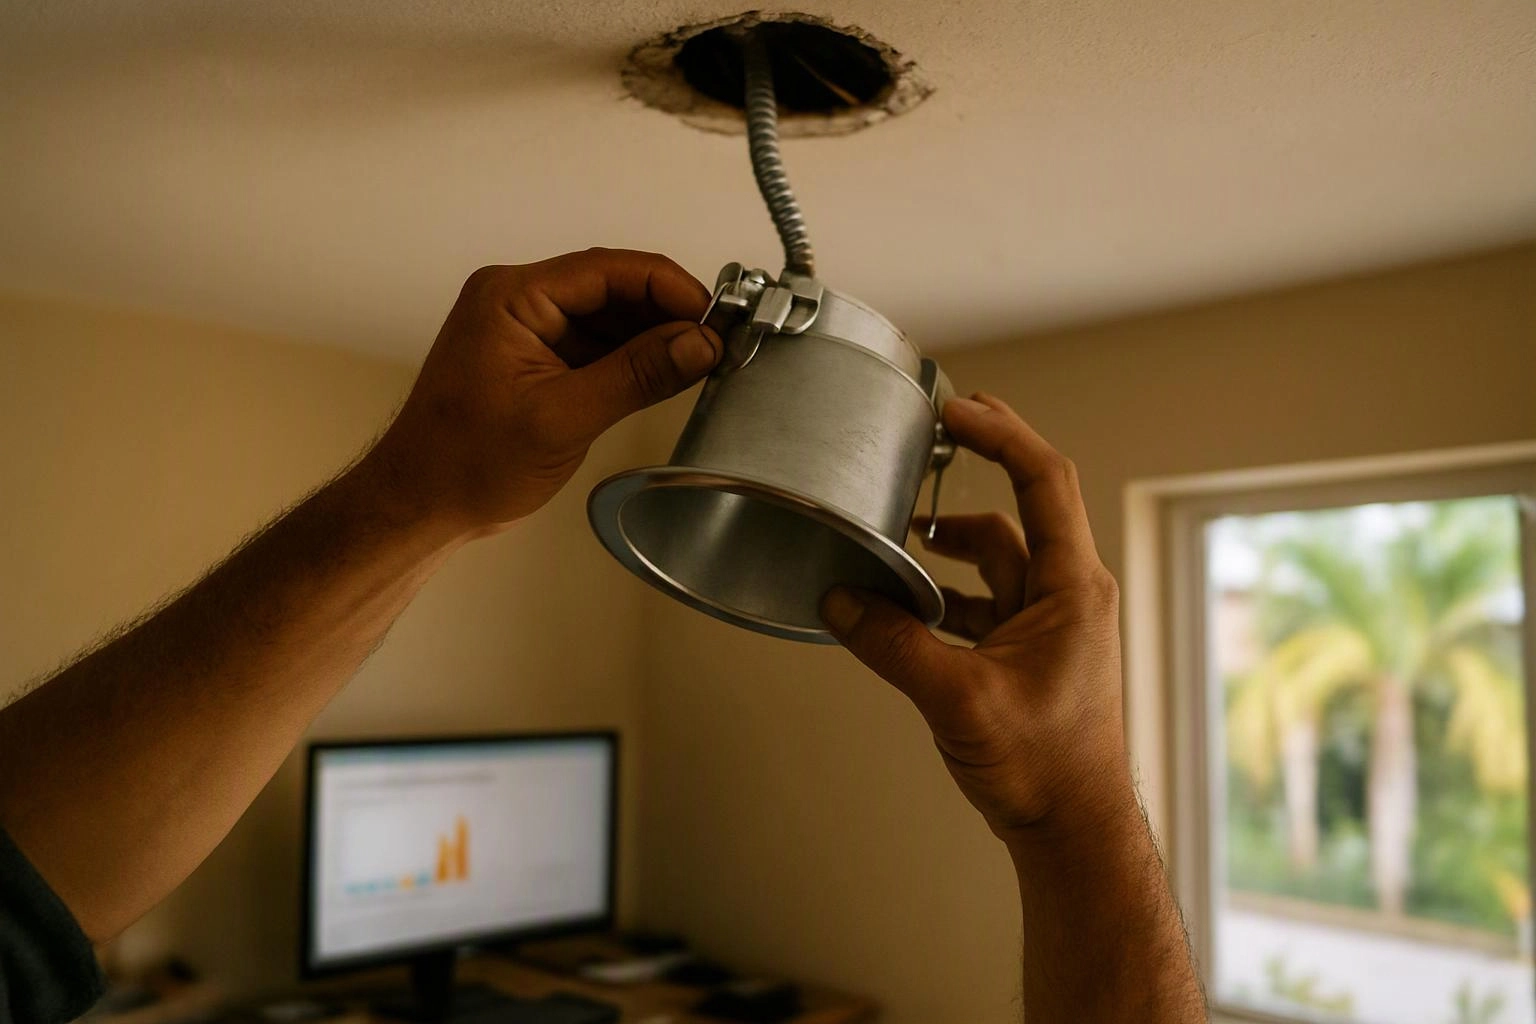
When we plan recessed lighting, we check the ceiling structure, available wiring path, and space around the proposed housing. Our team also confirms that the housing and trim work together, especially when an existing ceiling limits access above the room.
Recessed Light Housing in Practice: A Real-World Example
A homeowner wants recessed lighting in a finished living room ceiling. The electrician selects remodeling housing that can be installed through the cutout, connects the branch-circuit wiring, and fits trim that matches the room.
Related Services
Related Terms
Branch Circuit
A branch circuit is a wiring path that carries electricity from a distribution panel to outlets…
Junction Box
Junction Box is an enclosed electrical enclosure that protects and contains connections where wires join, split…
Wire Gauge
Wire Gauge is a sizing system that indicates a wire’s conductor diameter and current-carrying capacity. The…
Dimmer Switch
A dimmer switch is a wall control that adjusts the brightness of compatible light fixtures by…
Earth Electric
Have Questions About Recessed Light Housing?
Contact Earth Electric for practical guidance on Recessed Light Housing and related 24 hour electrician work in Miami.